 01
3 BHK Residences
From 2,765 sq. ft.
Financial District, Hyderabad
Ultra-luxury 3 & 4 BHK residences · Twin 52-storey towers
TG RERA P02400002881 · HMDA 47230/Z0A/R1/U6/HMDA/16072021
Priority enquiry
Verified availability, floor plans and a guided site visit.
One address. Three dimensions.
Residences, Grade-A workspaces and retail in one destination — minutes from Gachibowli and HITEC City.
Plans made for real life
All nine layouts, by tower. Areas are as stated by the developer; confirm the area definition in the Agreement for Sale.
A considered master plan
Residential towers and landscaped grounds sit apart from the commercial and retail destination, each with its own circulation.
53,000 sq. ft. Diamond Club
Wellness, sport and family experiences across the clubhouse and landscaped grounds.
Swimming pool · Gym & yoga · Spa, sauna & steam · Jogging & cycling tracks
Badminton · Squash · Pickleball · Half basketball court · Cricket net · Skating
Grand lounge · Multipurpose hall · Private theatre · Cafe · Library · Guest suites
Celebration lawn · Amphitheatre · Kids’ play · Pet park · BBQ deck · Family lawns
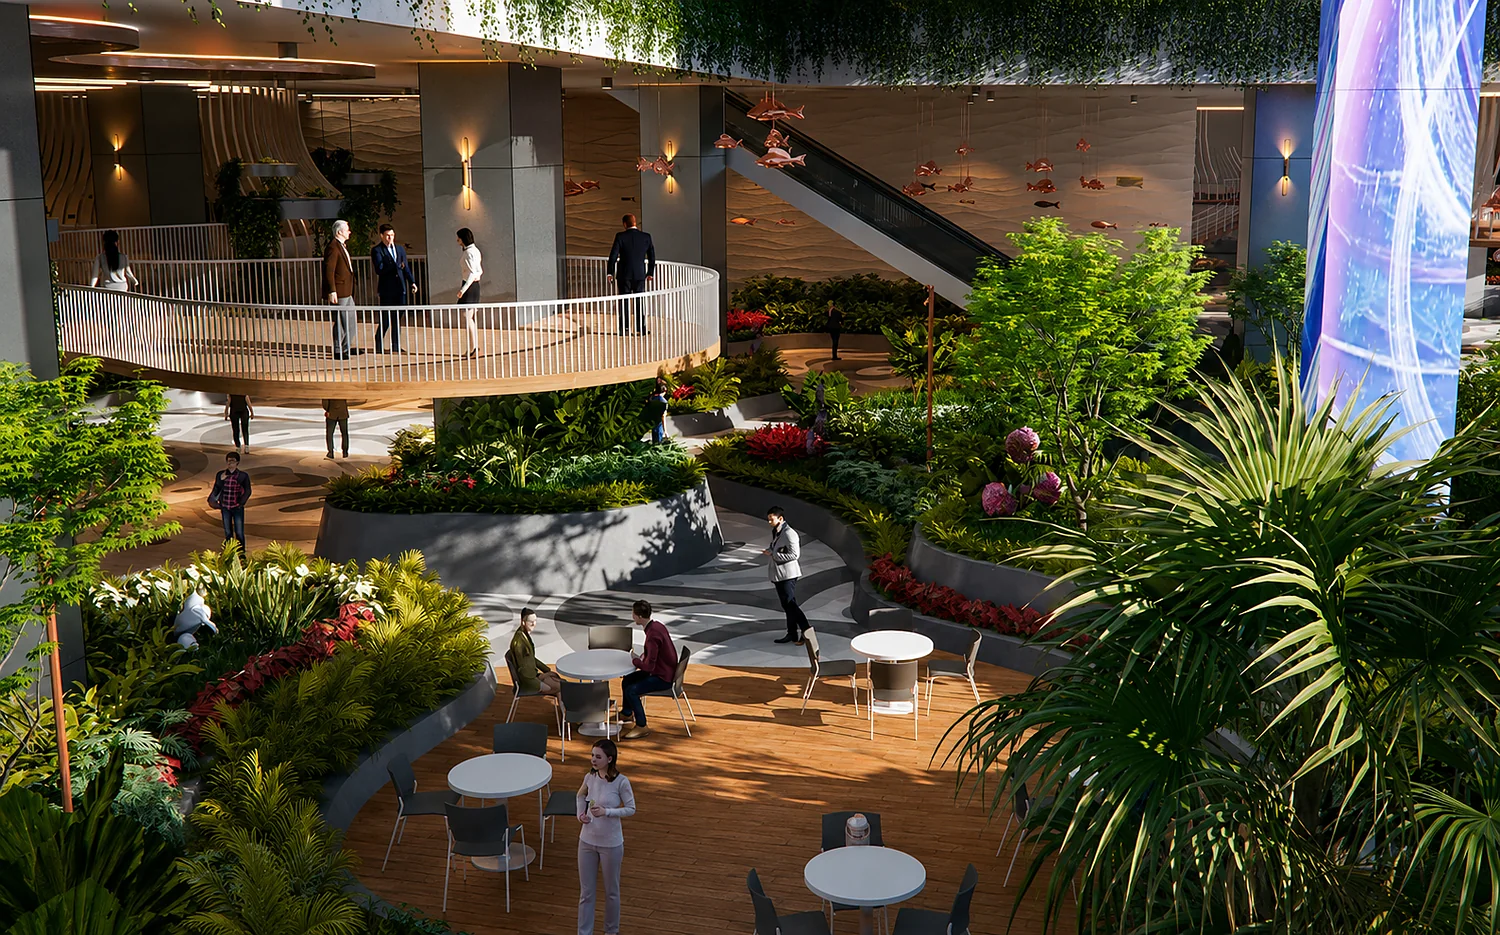
Signature landscaped deck
Features and specifications are indicative and subject to approvals.
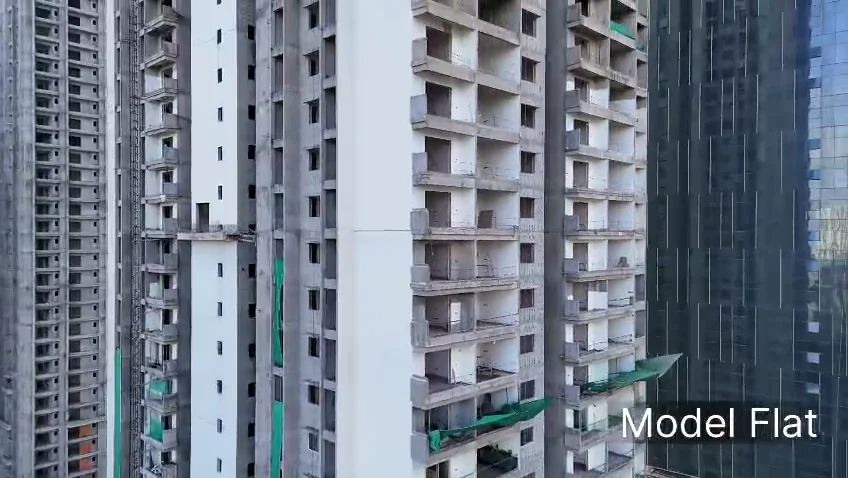
See the space, not just the promise
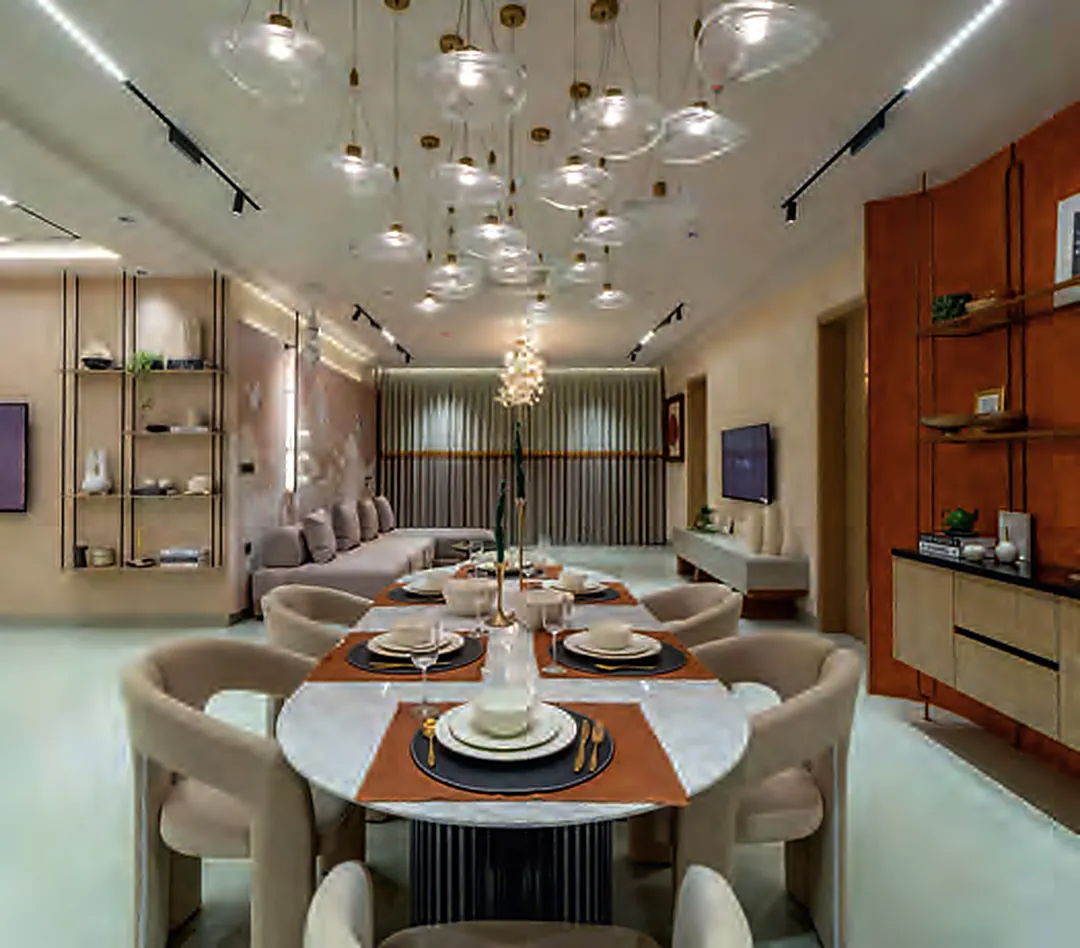
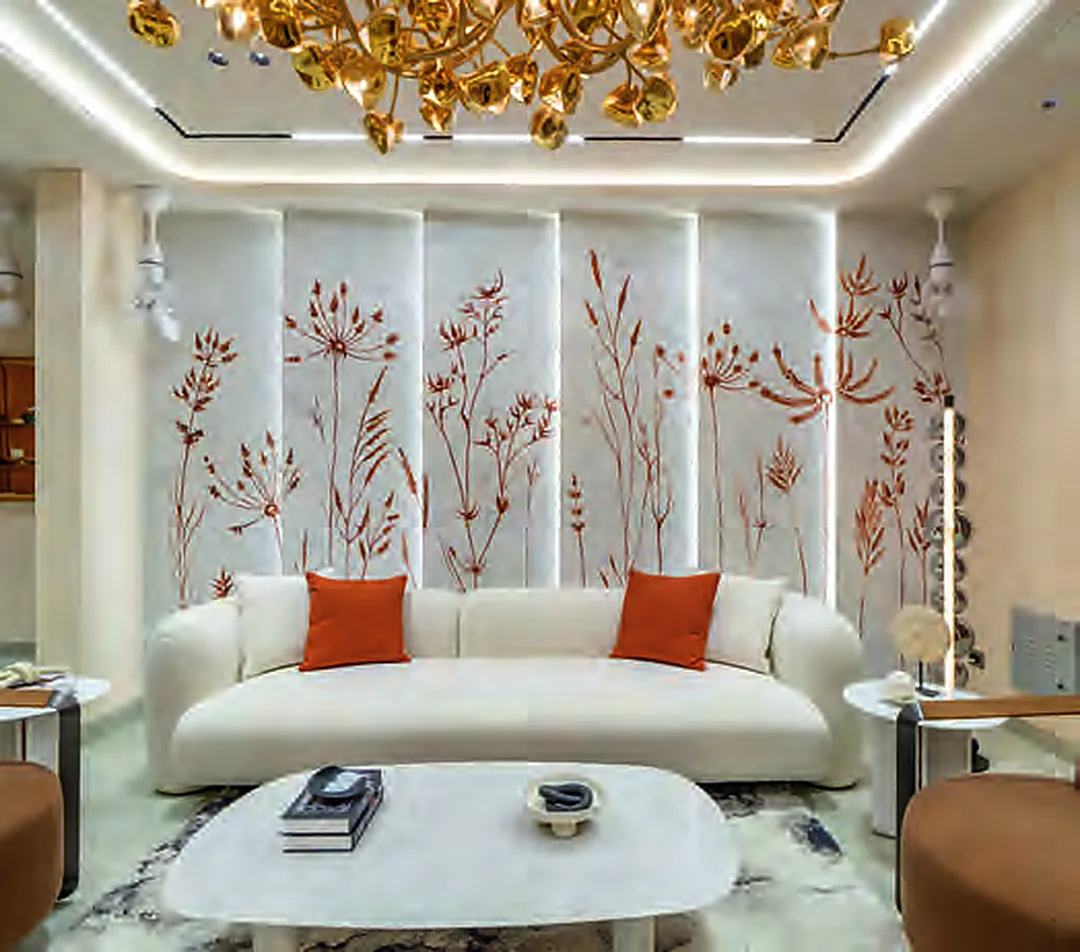
Living spaces, materials and balconies, plus on-site progress. The model apartment is illustrative; confirm final specifications in the sale documents.
The complete address
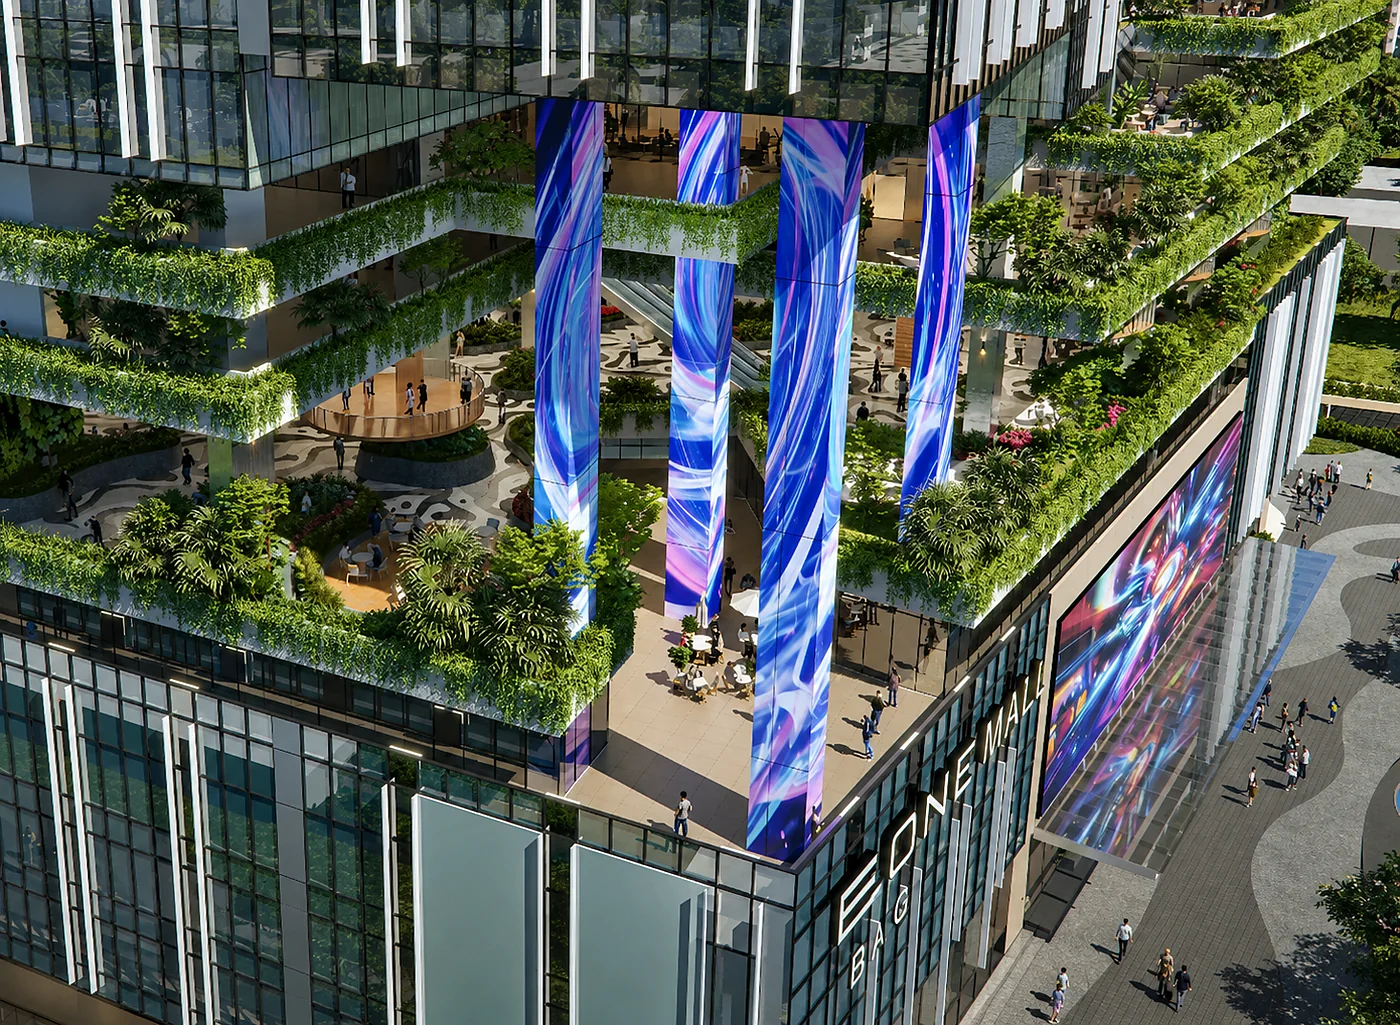
Developer-supplied renders of the residential, commercial and shared spaces.
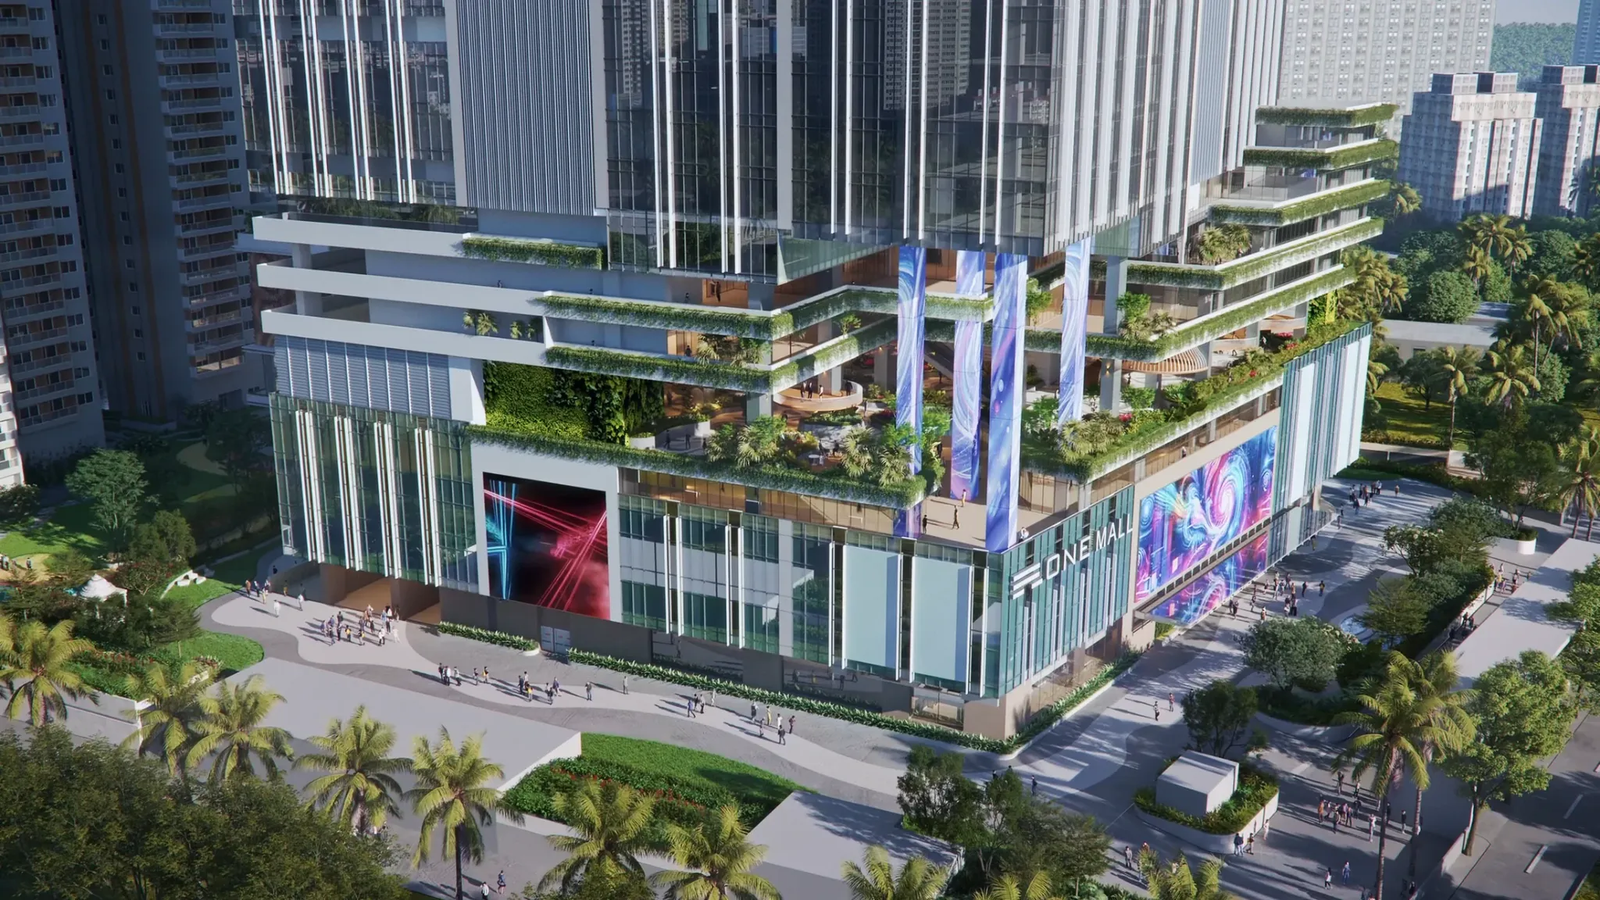
Grade-A business address
High-street retail, F&B, an eco-deck, business-centre levels and premium offices — built for weekday energy and weekend life.
Financial District, Nanakramguda
Financial District, ORR, Gachibowli, leading schools and major hospitals, all within easy reach.
Approximate road distances; actual routes and travel times vary.
R.One Diamond Towers · Financial District, Nanakramguda, Hyderabad 500032
Use “Open in Google Maps” if the map does not load.
Verify before you decide
An under-construction, TG-RERA-registered mixed-use development. Verify the latest sanctioned plans, inventory, pricing and possession schedule before booking.
Verify on TG RERABuyer questions, answered
Need a detail not covered here?
The official project page presents 3 & 4 BHK residences. The supplied plans cover 2,765 to 4,205 sq. ft., including a 3-bedroom-plus-home-office layout.
The latest officially linked price sheet supports an approximate base-price range of ₹2.90 Cr to ₹4.42 Cr. Floor rise, facing, parking, clubhouse, maintenance, taxes, registration and other charges are additional. Request a current unit-wise cost sheet before deciding.
Yes. The displayed project registration number is P02400002881. Verify the current record and documents at rera.telangana.gov.in.
The project is under construction. Public sources currently show conflicting timelines, so possession should be confirmed only through the latest TG-RERA record and your Agreement for Sale.
The site is in Financial District, Nanakramguda, Hyderabad 500032, close to the western IT and business corridor.
Yes, subject to appointment availability and site-access rules. Use the enquiry form or call +91 87901 98429 to schedule a guided visit.
The mixed-use development includes a separate Grade-A commercial, retail and office component. Current inventory, approvals and commercial terms must be confirmed with the project team.
Your private preview awaits
Today’s inventory, an itemized cost sheet and a visit at your convenience.
Prefer to talk? Call +91 87901 98429